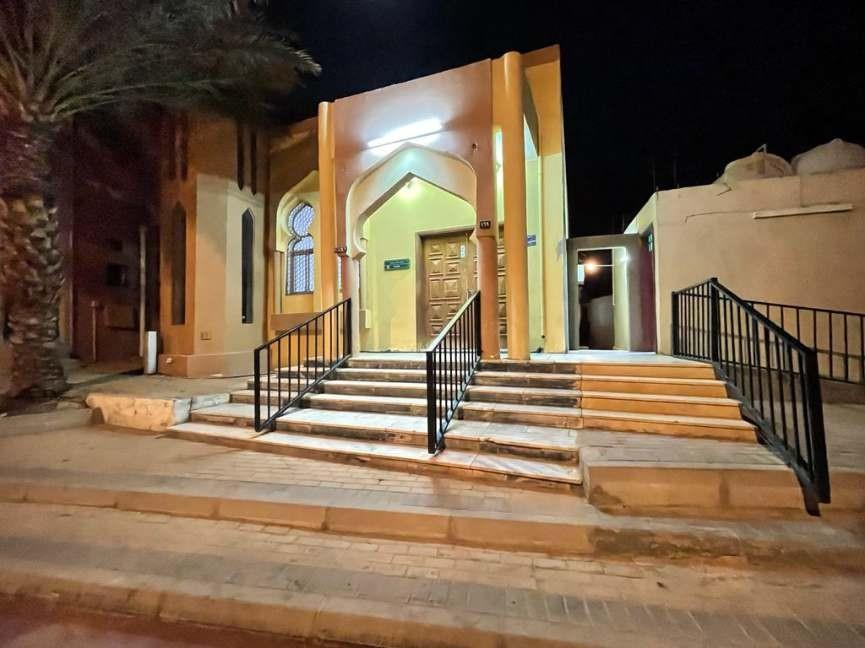
- scanning the building’s interior details, including : Walls, columns, stairs, floors, doors, windows and ceiling details. using 3D Laser Scanners provided with AutoCAD plans and Rivet 3D modeling and 360
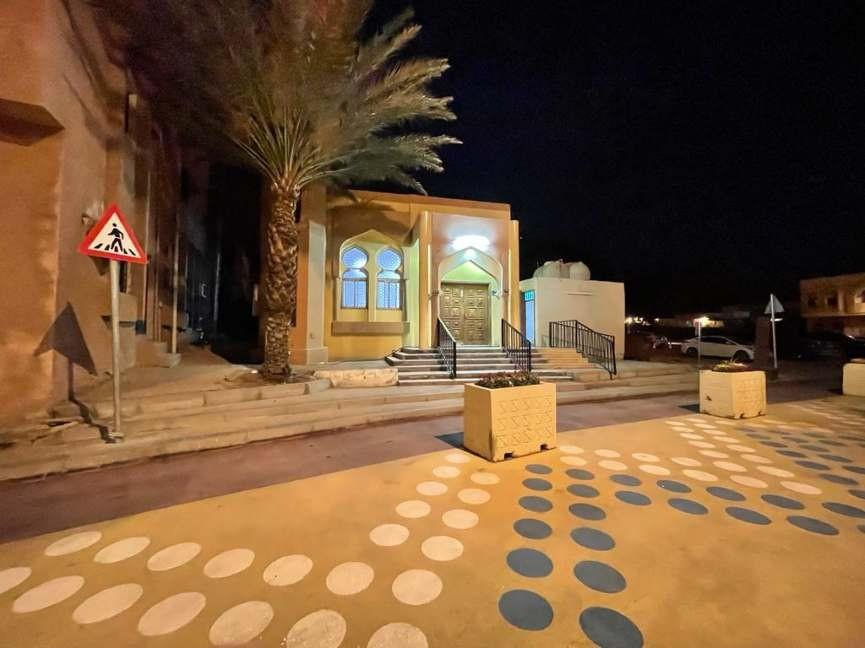
- In addition to scanning the building’s external details, including:
موقع عام بالأرصفة ومواقف السيارات وتفاصيل الواجهات.